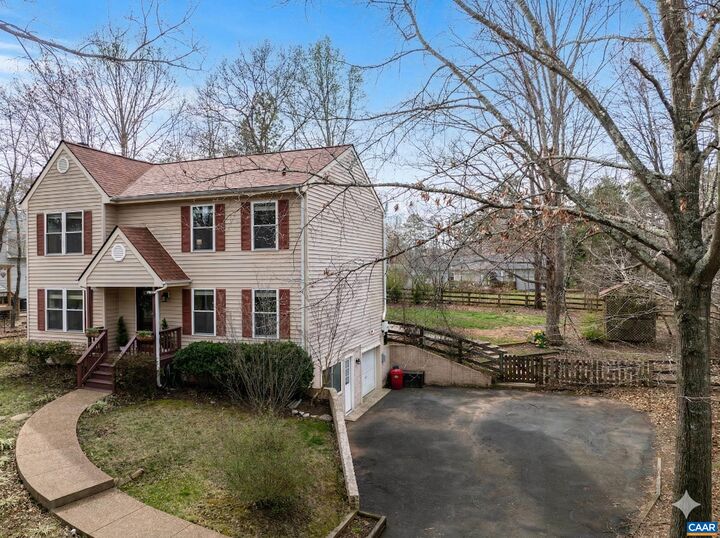
Listing Courtesy of: CHARLOTTESVILLE AREA ASSOCIATION OF REALTORS / Listed By: Marjorie Adam, Better Homes And Gardens Real Estate Pathways
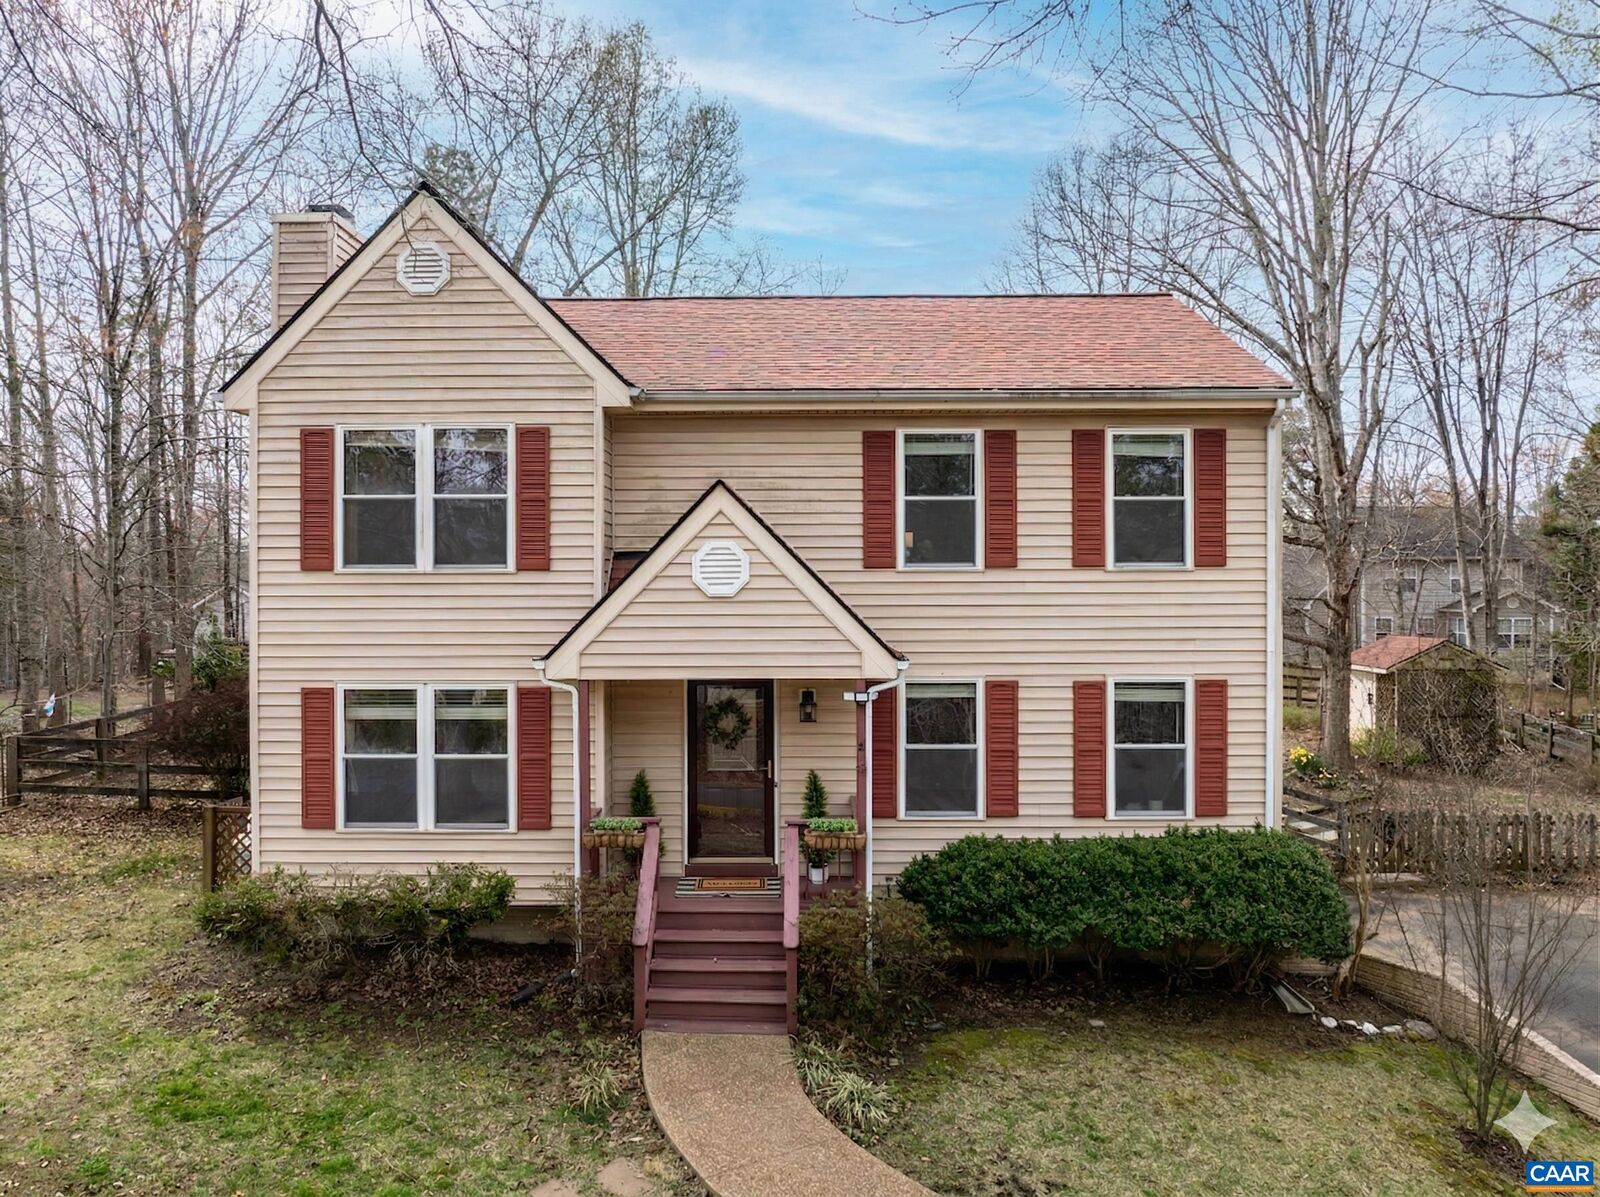
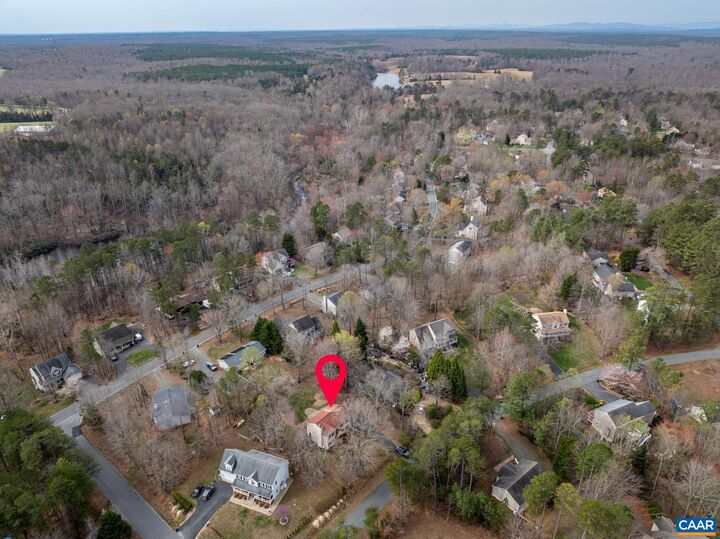
31 Lafayette Dr Palmyra, VA 22963
Active (156 Days)
$380,000 (USD)

MLS #:
675048
675048
Lot Size
0.39 acres
0.39 acres
Type
Single-Family Home
Single-Family Home
Year Built
1993
1993
Style
Colonial
Colonial
Views
Residential
Residential
County
Fluvanna County
Fluvanna County
Community
Lake Monticello
Lake Monticello
Listed By
Marjorie Adam, Better Homes And Gardens Real Estate Pathways
Source
CHARLOTTESVILLE AREA ASSOCIATION OF REALTORS
Last checked Sep 2 2026 at 8:50 AM GMT+0000
CHARLOTTESVILLE AREA ASSOCIATION OF REALTORS
Last checked Sep 2 2026 at 8:50 AM GMT+0000
Bathroom Details
- Full Bathrooms: 3
- Half Bathroom: 1
Interior Features
- Dishwasher
- Disposal
- Dryer
- Electric Range
- Microwave
- Refrigerator
- Washer
- Breakfast Bar
- Vaulted Ceiling(s)
- Walk-In Closet(s)
- Entrance Foyer
- Recessed Lighting
Subdivision
- Lake Monticello
Lot Information
- Landscaped
- Level
Property Features
- Fireplace: One
- Fireplace: Gas
- Fireplace: 1
- Fireplace: Gas Log
- Foundation: Poured
Heating and Cooling
- Heat Pump
- Central Air
Basement Information
- Finished
- Full
- Heated
- Walk-Out Access
Pool Information
- Community
- Association
- Pool
Homeowners Association Information
- Dues: $1459/Annually
Flooring
- Carpet
- Hardwood
- Vinyl
- Parquet
Exterior Features
- Roof: Composition
- Roof: Shingle
Utility Information
- Utilities: Cable Available, Water Source: Public, High Speed Internet Available, Propane
- Sewer: Public Sewer
School Information
- Elementary School: Central (Fluvanna)
- Middle School: Fluvanna
- High School: Fluvanna
Parking
- Attached
- Garage
- Garage Faces Side
- Off Street
- Asphalt
Stories
- 2
Living Area
- 2,551 sqft
Listing Price History
Date
Event
Price
% Change
$ (+/-)
Apr 27, 2026
Price Changed
$380,000
-2%
-$7,500
Mar 30, 2026
Listed
$387,500
-
-
Location
Estimated Monthly Mortgage Payment
*Based on Fixed Interest Rate withe a 30 year term, principal and interest only
Listing price
Down payment
%
Interest rate
%Mortgage calculator estimates are provided by Better Homes and Gardens Real Estate LLC and are intended for information use only. Your payments may be higher or lower and all loans are subject to credit approval.
Disclaimer: Square footage is based on information available to agent, including County records. Information has not been verified by agent and should be verified by buyer.


Description